

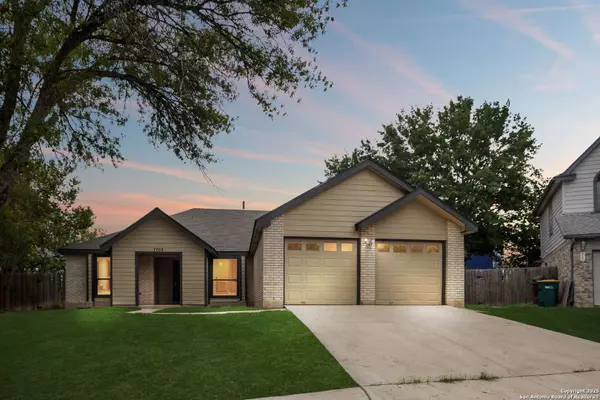
7708 Brunning Ct
Live Oak, TX 78233
- 3 Beds
- 2 Baths Full Baths: 2
- 1,809 SqFt
- 0.27 Lot Size
- 1986 Year Built
GALLERY
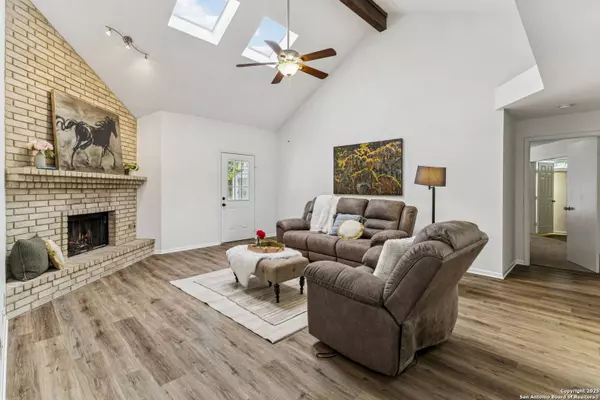
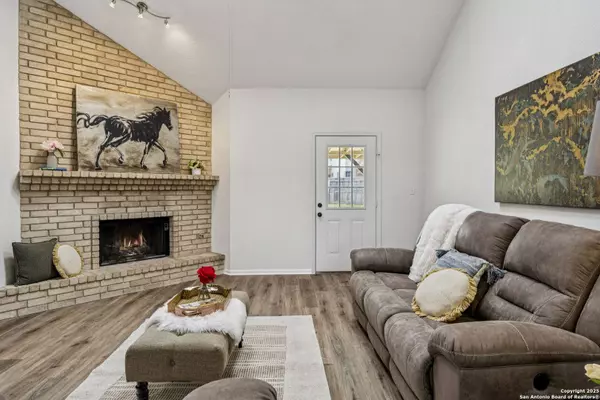
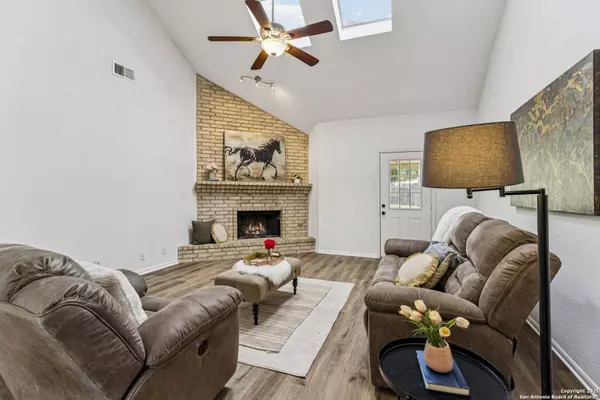
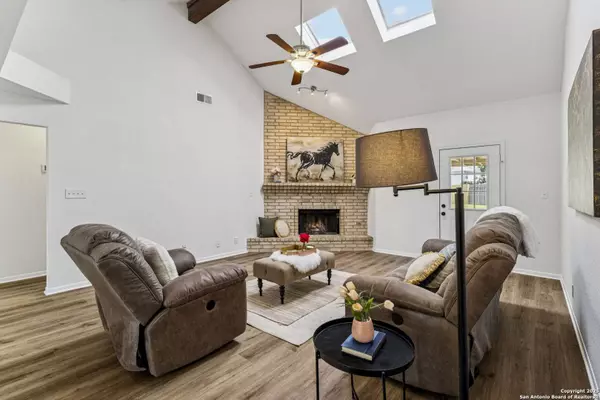
PROPERTY DETAIL
Key Details
Sold Price -
Property Type Single Family Home
Sub Type Single Family Detached
Listing Status Sold
Purchase Type For Sale
Square Footage 1, 809 sqft
Subdivision Hidden Village
MLS Listing ID 1907395
Sold Date -
Style One Story, Traditional
Bedrooms 3
Full Baths 2
Construction Status Pre-Owned
HOA Y/N No
Year Built 1986
Annual Tax Amount $6,648
Tax Year 2024
Lot Size 0.269 Acres
Lot Dimensions 36x127x132x87x80
Property Sub-Type Single Family Detached
Location
State TX
County Bexar
Area 1600
Rooms
Master Bathroom Main Level 8X12 Tub/Shower Separate, Single Vanity, Garden Tub
Master Bedroom Main Level 15X21 DownStairs, Full Bath
Bedroom 2 Main Level 12X11
Bedroom 3 Main Level 12X12
Dining Room Main Level 9X13
Kitchen Main Level 11X15
Family Room Main Level 19X19
Study/Office Room Main Level 10X18
Building
Lot Description Corner, Cul-de-Sac/Dead End, 1/4 - 1/2 Acre
Faces North,West
Story 1
Foundation Slab
Sewer City
Water City
Construction Status Pre-Owned
Interior
Heating Central, 1 Unit
Cooling One Central
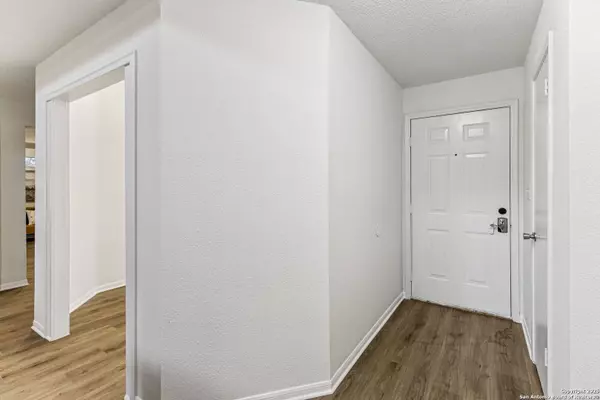
Flooring Carpeting, Vinyl
Fireplaces Number 1
Heat Source Electric
Exterior
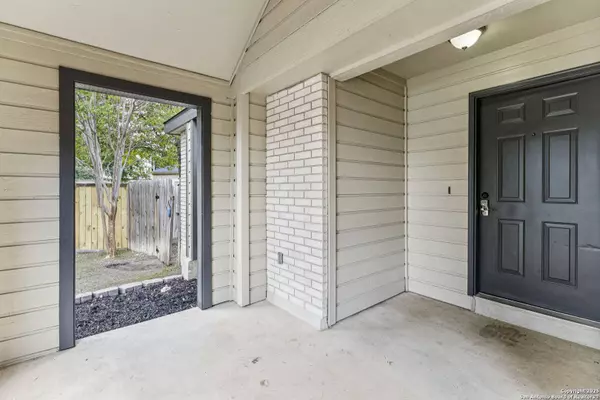
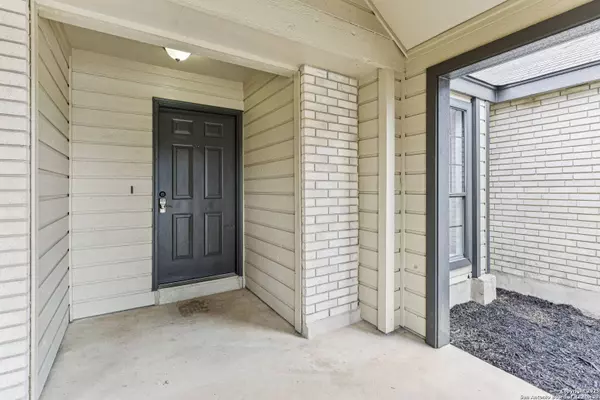
Exterior Feature Covered Patio, Privacy Fence
Parking Features Two Car Garage, Attached
Pool None
Amenities Available None
Roof Type Composition
Private Pool Y
Schools
Elementary Schools Franz
Middle Schools Kitty Hawk
High Schools Veterans Memorial
School District Judson
Others
Acceptable Financing Conventional, FHA, VA, TX Vet, Cash
Listing Terms Conventional, FHA, VA, TX Vet, Cash
SIMILAR HOMES FOR SALE
Check for similar Single Family Homes in Live Oak,TX

Active
$189,999
7813 Forest Briar, Live Oak, TX 78233
Listed by Robert McKay of Lifestyles Realty Houston Inc. • (972) 827-02142 Beds 1 Bath 1,152 SqFt
Active
$375,000
14619 Hillside, San Antonio, TX 78233
Listed by Sergio Zubieta of Coldwell Banker D'Ann Harper • (816) 299-87374 Beds 3 Baths 1,719 SqFt
Active
$219,000
323 Shin Oak, Live Oak, TX 78233
Listed by Tomaline Johnson of JB Goodwin, REALTORS • (210) 885-19663 Beds 2 Baths 1,687 SqFt
CONTACT
